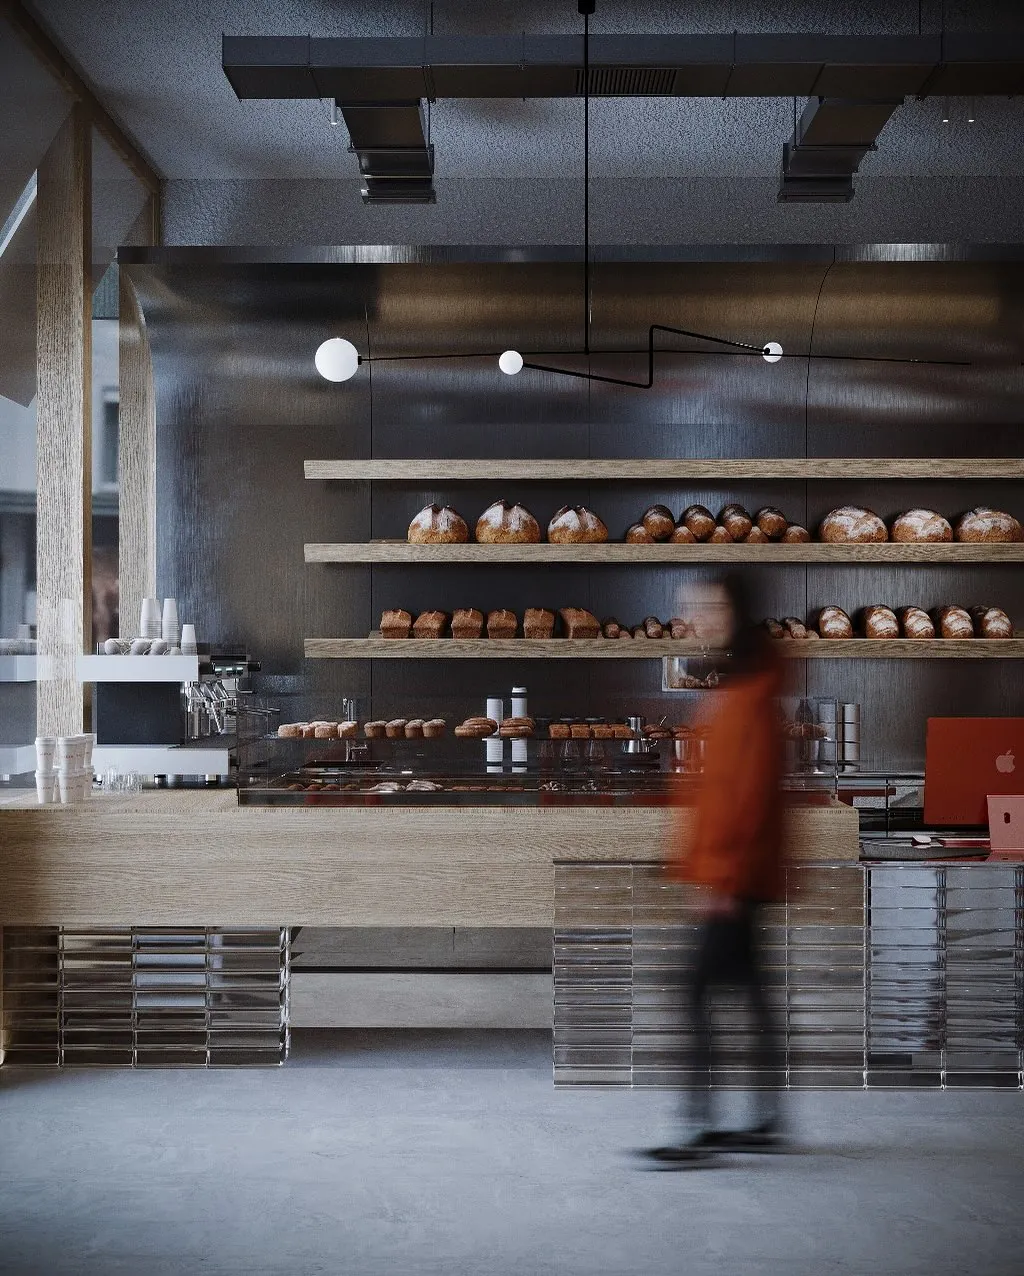
From a single idea to a fully resolved room.
Every project follows the same disciplined arc — research the brief, find the one idea, and execute it with sculptural precision in close collaboration with the build team.
However different the programme, the method is the same: a clear framework that takes a space from a first conversation to a finished, fully detailed room.
Seven steps, every project.
Framing
We start with the client, the site and the brief — reading context, light and use before a single line is drawn, to find the true story the space wants to tell.
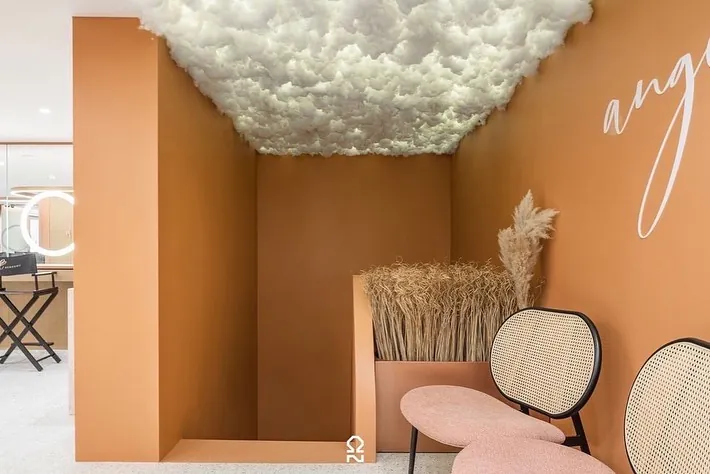
Concept
We edit hard toward a single, clear spatial gesture — the one move that organises the whole room. Everything that follows serves it.
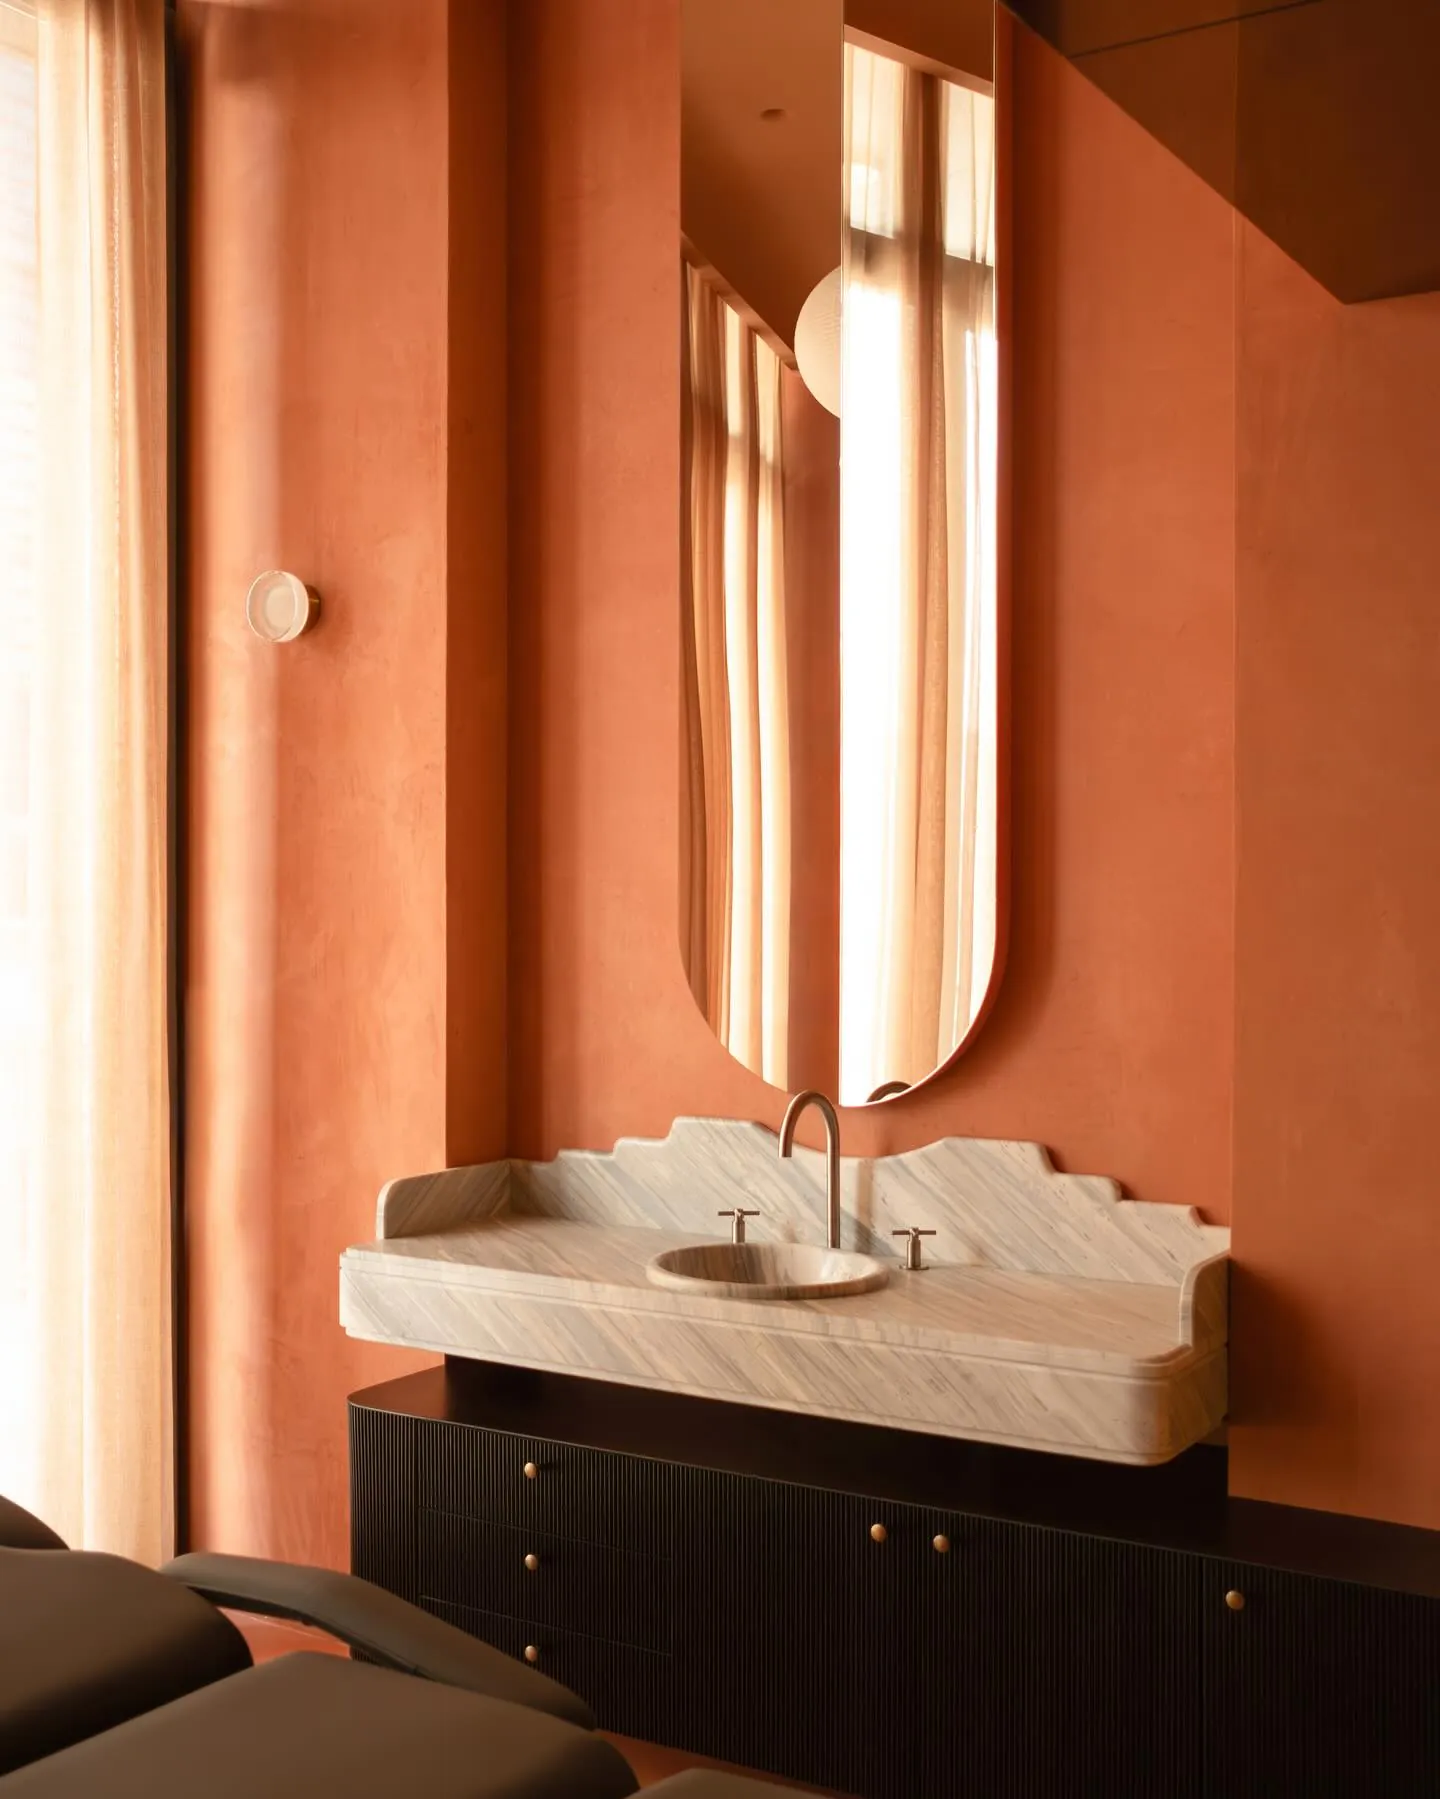
Spatial organisation
Circulation, zoning and sightlines are resolved so the plan feels effortless — calm to move through, generous where it matters.
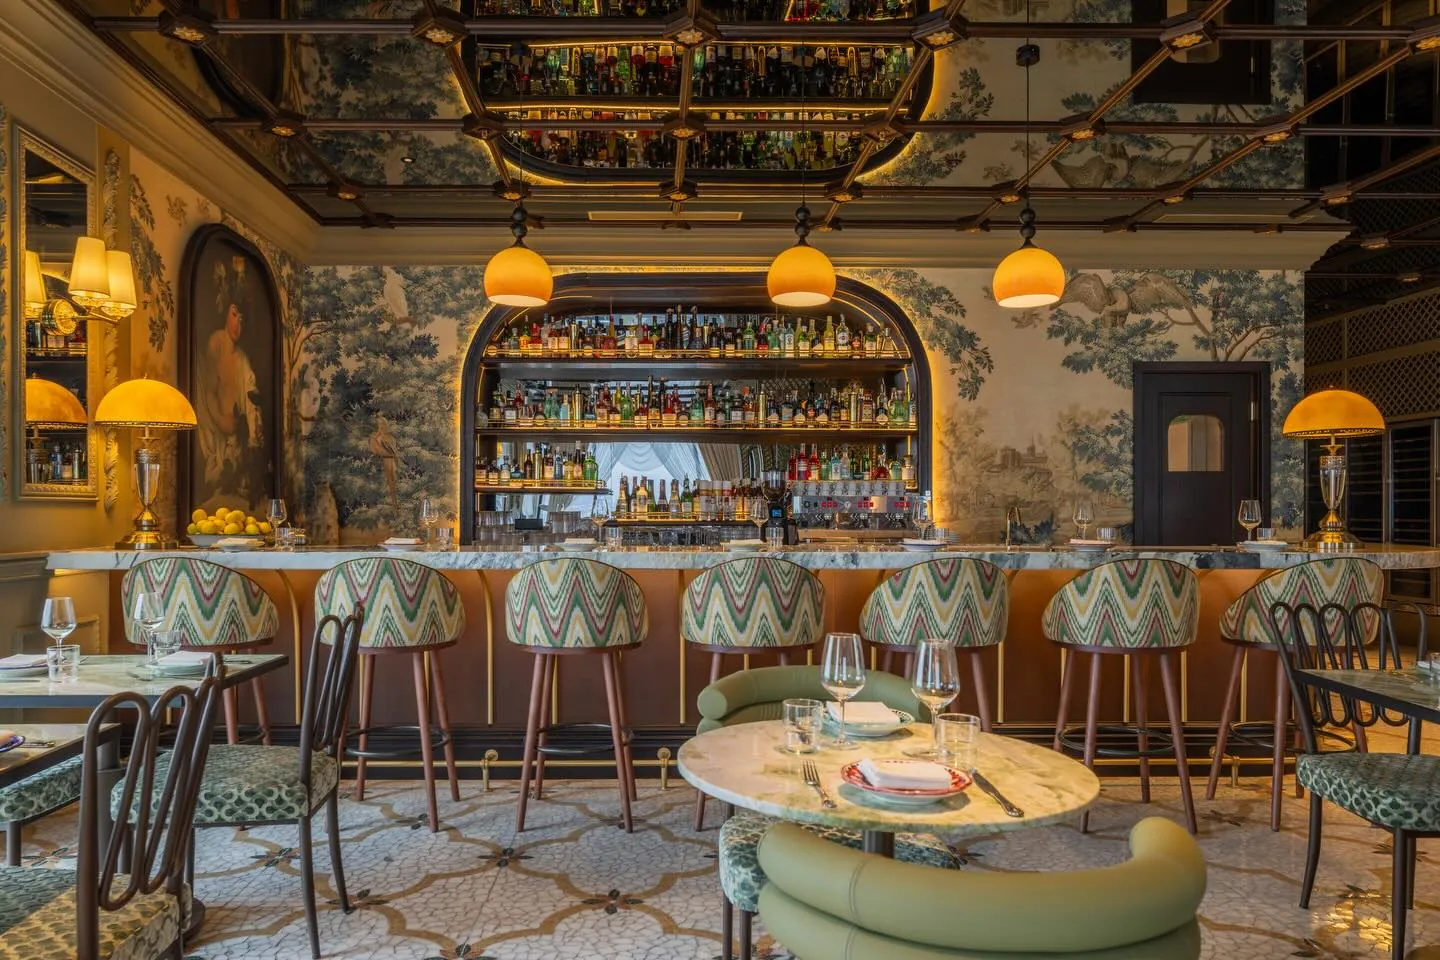
Materials & light
Geometry, daylight and a tightly controlled material palette are designed together, so the room reads as one continuous, tactile surface.
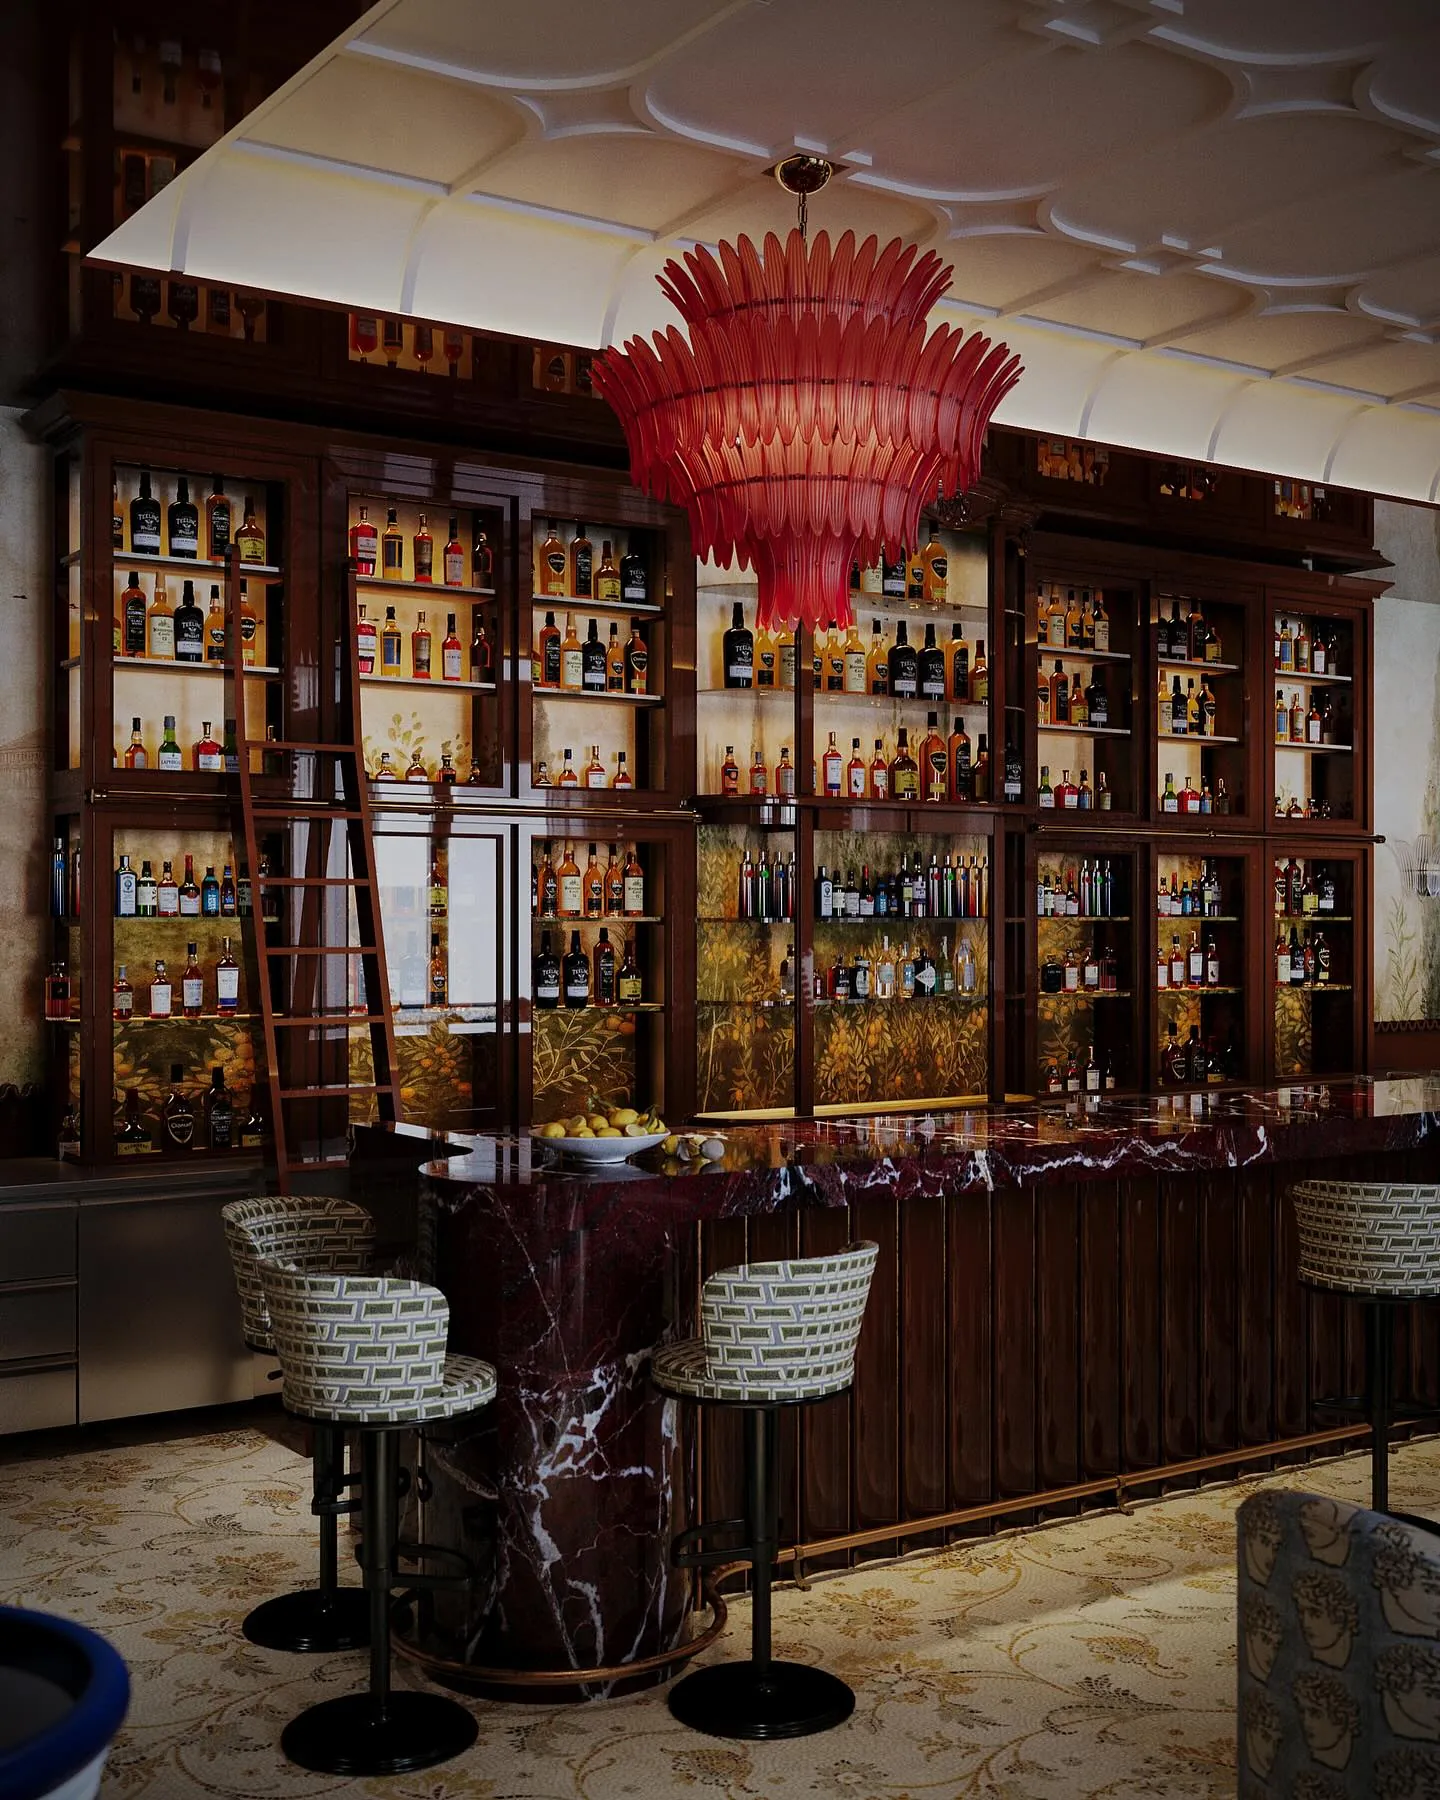
Budget & specification
Every element is specified and costed honestly, balancing design ambition with a realistic, transparent budget.
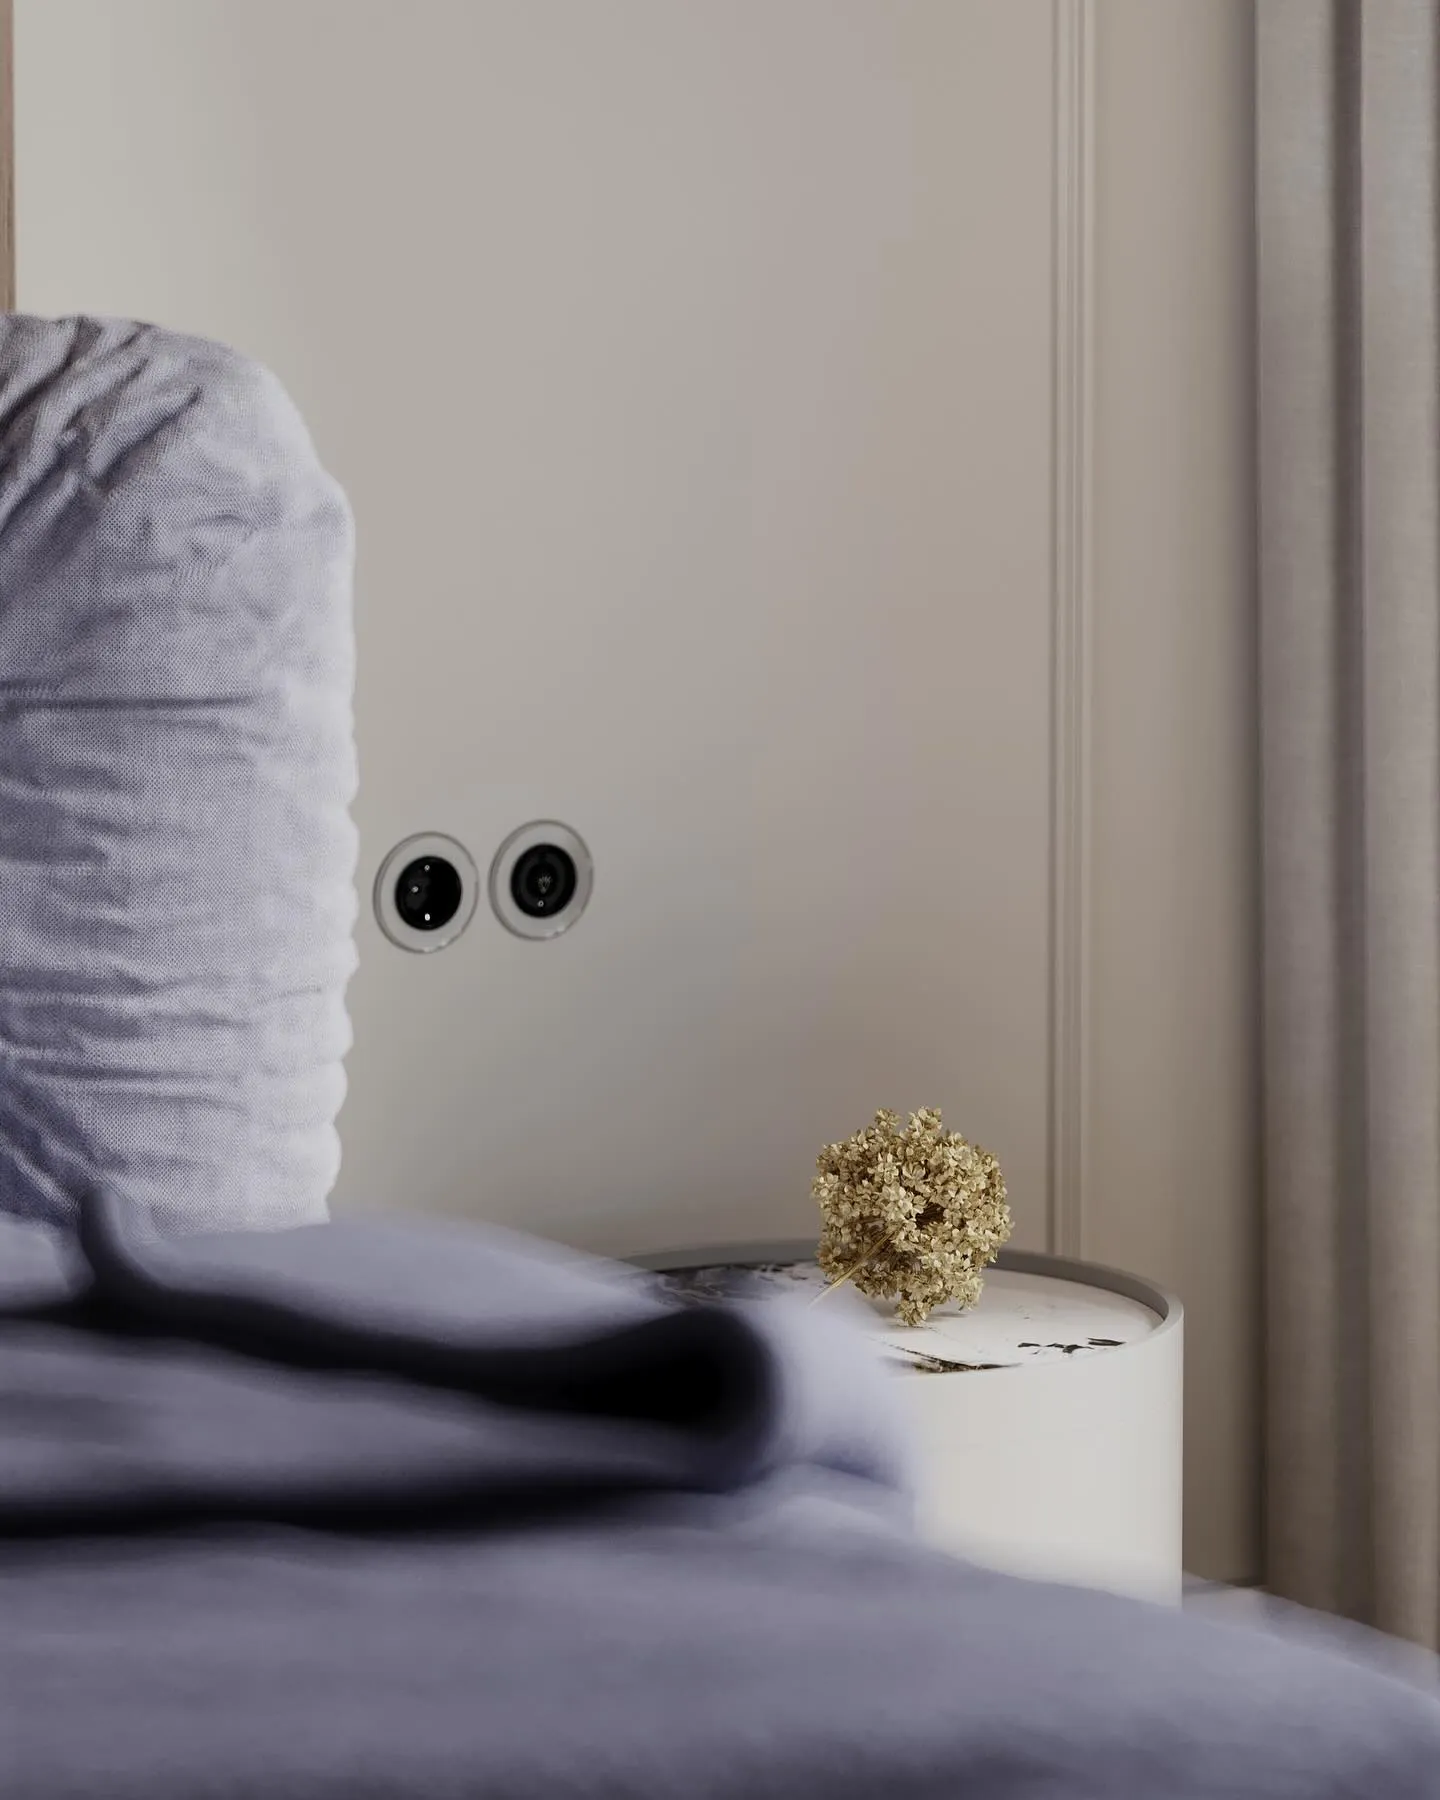
Administration
Drawings, documents and approvals are coordinated so the project moves cleanly from design into construction.
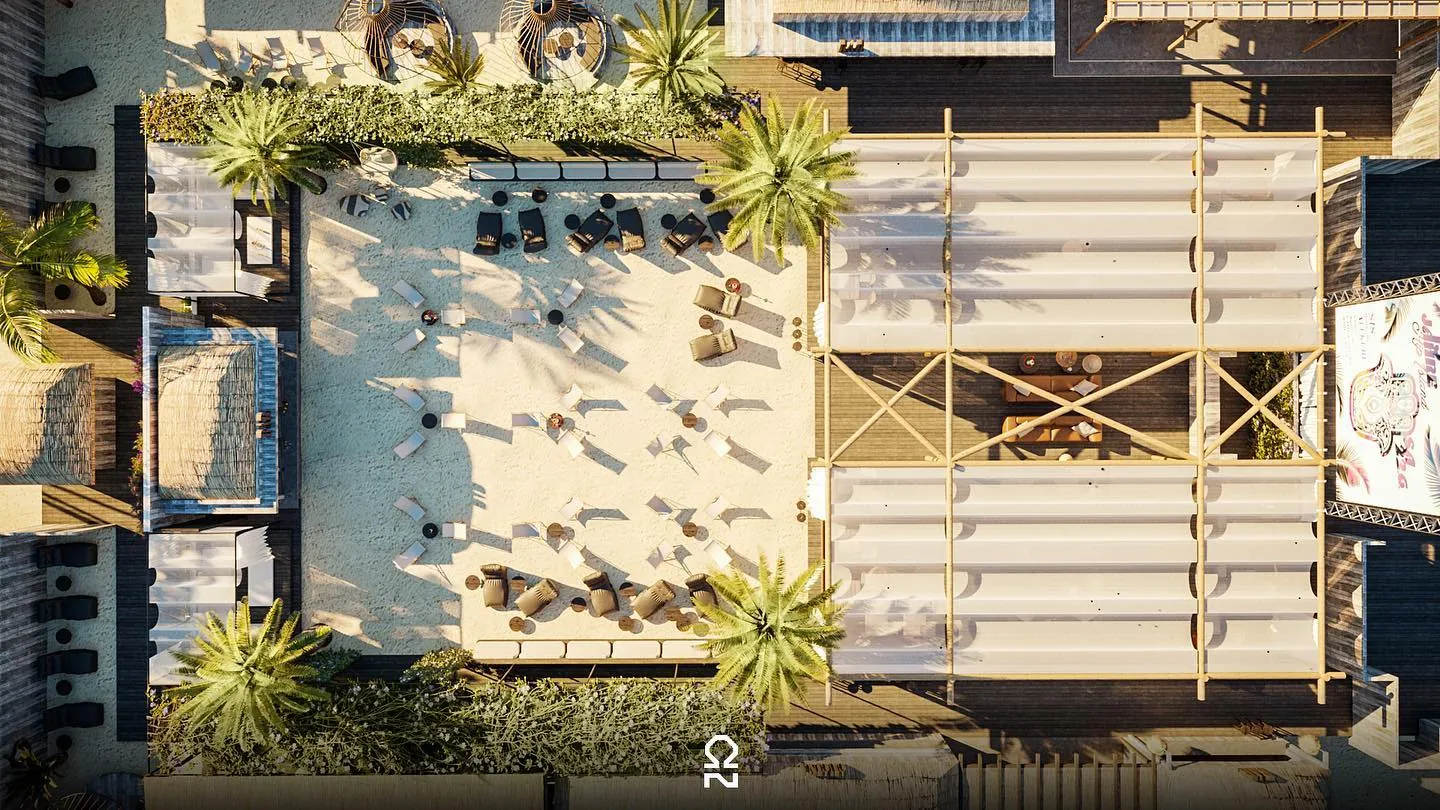
Execution
Working closely with the build team, each detail is supervised and resolved on site — design vision and execution as shared authorship.
Three kinds of brief.
Residential
Private homes, penthouses and apartments — calm, sculptural interiors made to live in for years.
Hospitality & investment
Restaurants, hotels and leisure spaces for operators and investors, designed to perform and to feel.
Retail & commercial
Showrooms, clinics and workspaces staged like galleries — product and brand treated as architecture.
- Concept & spatial design
- 3D renderings & visualisation
- Material & lighting boards
- Technical & joinery drawings
- Administrative documentation
- On-site supervision